Leave a Message

Thank you for your message. We will be in touch with you shortly.

6080 Mesa Court
6080 Mesa Court
6080 Mesa Court
6080 Mesa Court
6080 Mesa Court
6080 Mesa Court
6080 Mesa Court
6080 Mesa Court
6080 Mesa Court
6080 Mesa Court
6080 Mesa Court
6080 Mesa Court
6080 Mesa Court
6080 Mesa Court
6080 Mesa Court
6080 Mesa Court
6080 Mesa Court
6080 Mesa Court
VIEW PHOTOS
Provided by NWMLS, Bought with MJB Real Estate Group and Listed by Christine Johnson-Cicchitti, 360-398-6800 at Windermere RE Whatcom, Inc.
$830,000

6080 Mesa Court

4 Beds 4 Baths 2,685 Sq.Ft. 6,352 Sq.Ft.

Description

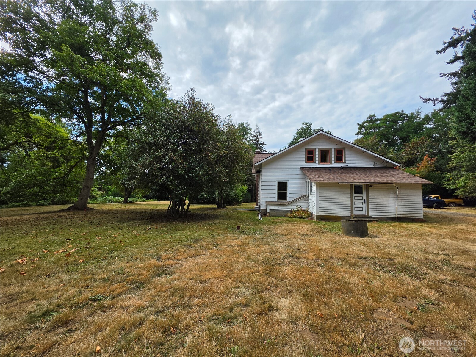
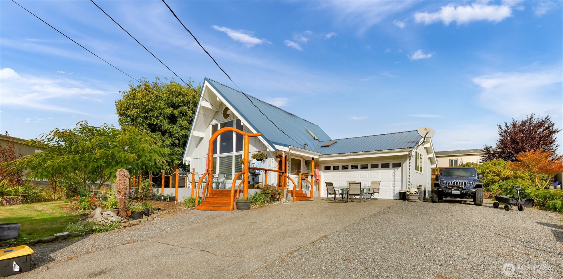
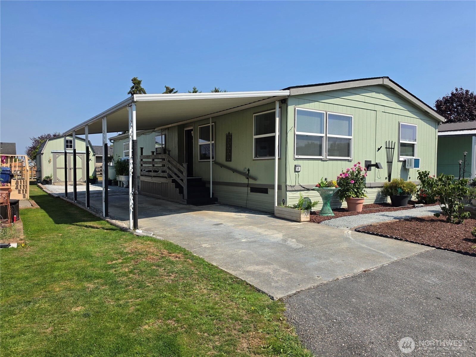
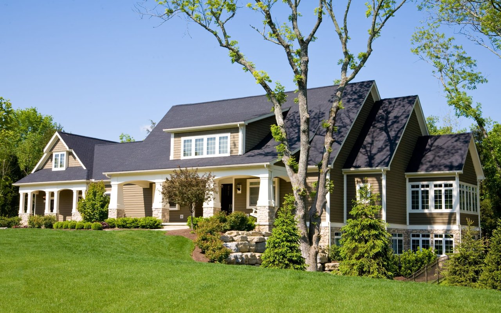
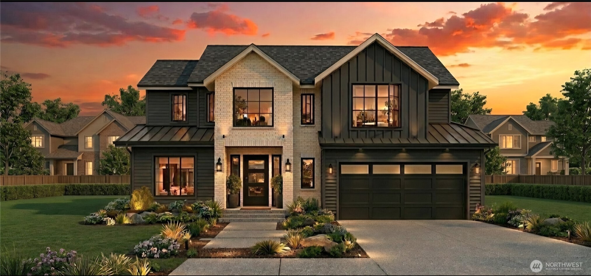
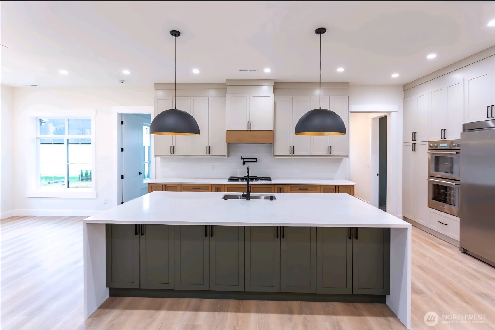
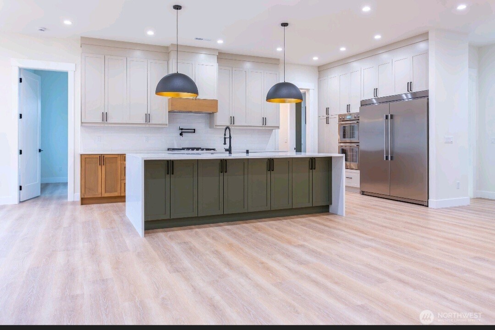
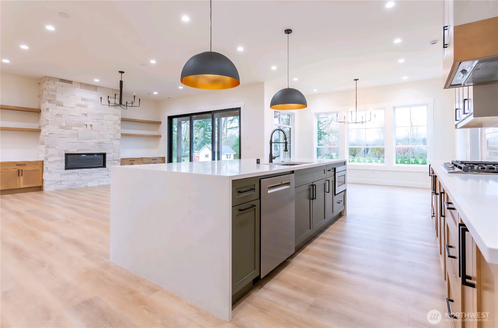
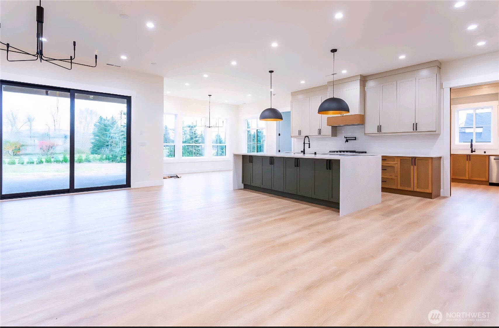
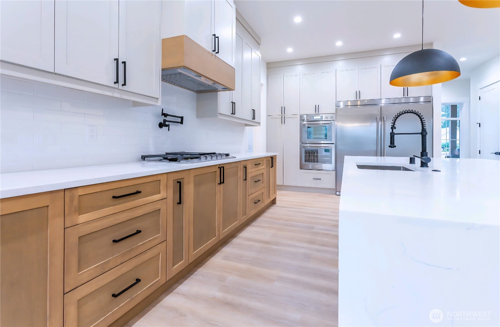
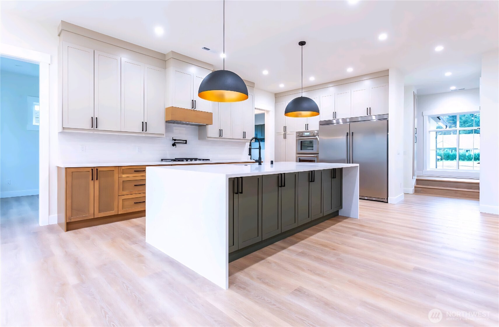
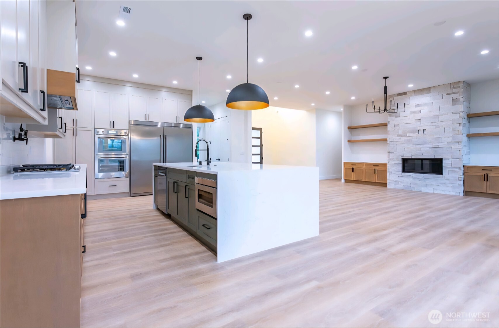
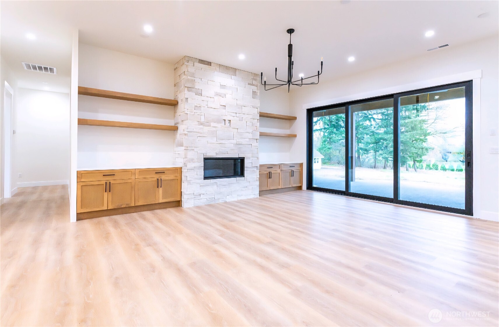
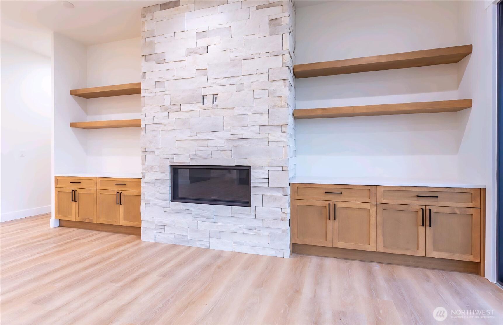
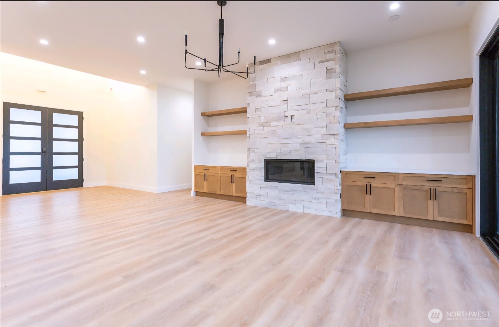
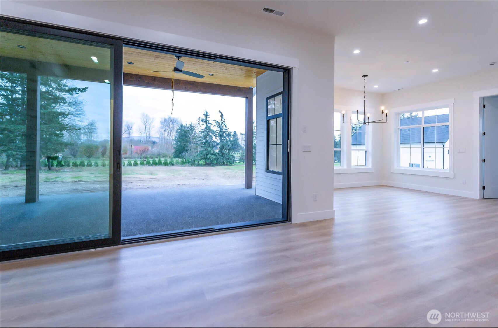
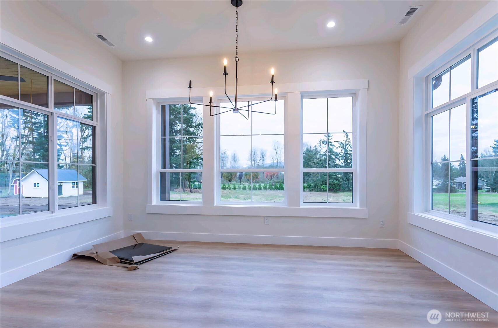
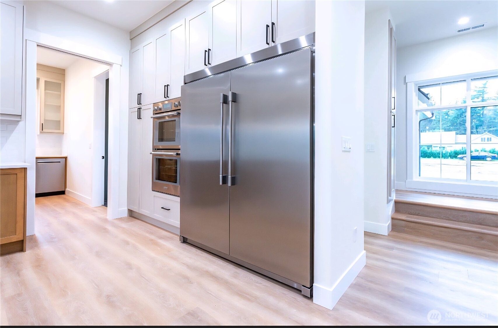
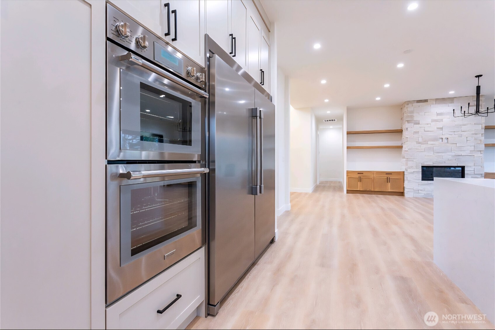
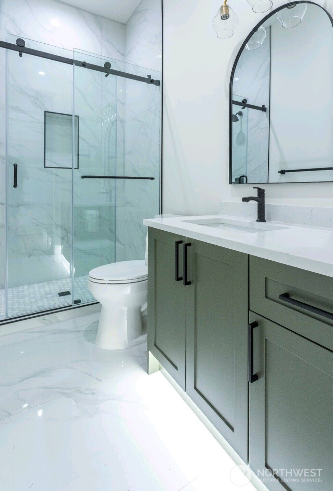
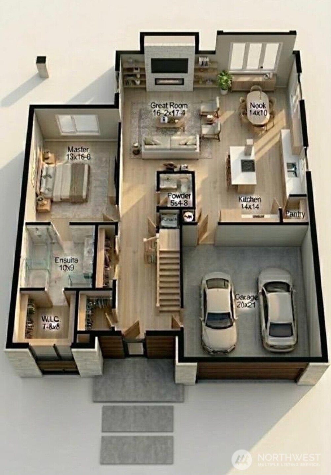
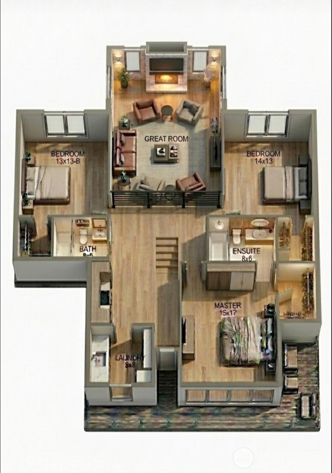
New Construction home in this New development in Ferndale off Thornton RD. Modern 4 bedroom 3.5 bathroom home built buy NW Superior Homes. 2 Primary Rooms with ensuites, one on the main level and one upstairs. Open floor plan with huge kitchen with soft close cabinets, quartz counter tops, under cabinet lighting, walk in pantry, stainless steel appliances in kitchen included. Primary room on the main level has large walk in closet, tiled walk in shower and soaker tub with double vanity, beautiful design and still time to pick your finishes. upper Level has 3 bedrooms with primary room with large walk in closet, large walk in tiled shower with glass shower door. upper level has a hall bathroom and open to below area to view the living room downstairs. Laundry room is also upstairs with a sink. large lot and possible view of Mt Baker from 2nd story. first house to be built in this new 8 lot development. plans are available to be seen with agent. colors inside and out can be picked.. Photos Attached are from another home that the builder has built. front photo is an artist rendition

Share Property

Location

6080 Mesa Court, Ferndale, WA 98248

Status

Sold

Date Sold

August 7, 2026
Christine Cicchitti

Christine Cicchitti

TITLE

Realtor®

Property Amenities

Interior
Fireplace Gas
Appliances Dishwasher, Disposal, Microwave, Refrigerator, Stove(s)/Range(s)
Flooring Ceramic Tile, Vinyl Plank
Total Bedrooms: 4
Half Bathrooms: 1
Full Bathrooms: 3
Other Interior Features Bath Off Primary, Dbl Pane/Storm Window, Dining Room, Fireplace, Pantry, Vaulted Ceiling(s), Walk-In Closet(s)
Area & Lot
Total area 2,685 Sq.Ft.
Lot Area 6,352 Sq.Ft.
Living area 2,685 Sq.Ft.
MLS® ID 2494398
Year Built 2026
School District Ferndale
High School Ferndale High
Middle School Horizon Mid
Elementary School Eagleridge Elem
View Description Territorial
Architecture Styles Modern
Type Residential
Status Sold
Exterior
Stories 2
Air conditioning 90 High Efficiency, Forced Air, Heat Pump
Heat type 90 High Efficiency, Forced Air
Water Source Public
Sewer Sewer Connected
Other Exterior Features Cement Planked
Parking Attached Garage
Lot Features Cul-De-Sac, Curbs, Dead End Street, Paved, Sidewalk
Roof Composition
Finance
Sales Price $830,000
Real Estate Tax $5,000 yearly

Ferndale

Work With Christine

Christine also specializes in working with developers from "start to close completion" on various large residential developments. Questions about your own home? Not sure if you should sell? Christine also has a vast knowledge of listing and selling homes!